Start with the wall, not the doors
Most people arrive at this decision having already fallen for one of the three, usually from a photograph. It is worth resisting that for ten minutes, because the opening you have — its width, what is above it, and what is immediately outside it — rules out at least one option on most houses before taste comes into it at all.
Measure the structural opening rather than the existing frame. Then look at what is directly outside: a patio you can stand on, a path 600mm wide, or a drop. That single observation decides more of this than the style of the handles.
What each one actually does
The honest difference between the three is not how they look when closed. It is what happens to the glass when you open them, and how much of the opening you get back.
- Bifold doors
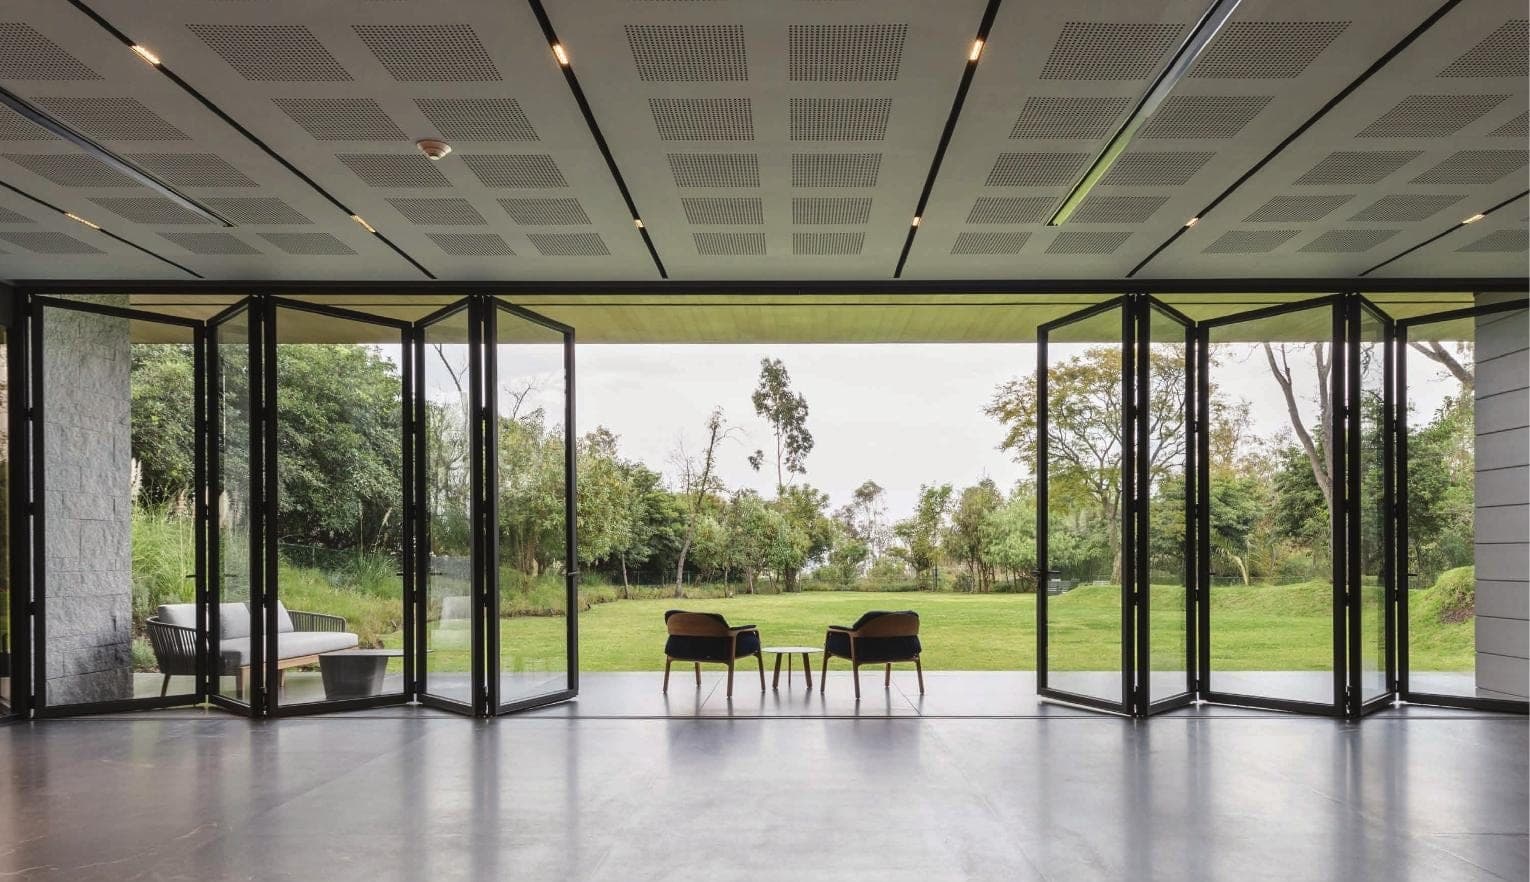
- Fold and stack to one or both sides, giving you back almost the entire opening. That is the whole point of them, and nothing else does it. The trade-off is that when closed you see more frame than with sliding doors, because every panel has a stile on each side.
- Sliding doors
- One panel passes behind another, so you get roughly half the opening at most — but when closed, they give you the largest uninterrupted panes of the three and the least frame in your eyeline. If the view matters more than the opening, sliders win.
- French doors
- A pair of hinged doors, typically up to about 1.8m across the pair. Far less glass than the other two, but they suit period and traditional houses in a way the others do not, they cost less, and one leaf can be opened on its own for everyday use.
The question that decides it for most people
Ask yourself honestly how often the doors will be fully open. For most UK households the answer is a few dozen days a year. The rest of the time you are looking through them from a sofa in February.
If that is your pattern, the closed appearance should carry more weight than the open one — which points at sliding doors on a modern rear elevation, or French doors on a traditional one. If you genuinely live with the back of the house open through summer, cook and eat outside, and have children going in and out, bifolds earn their keep and nothing else comes close.
Where the structure gets involved
All three are heavy, and all three transfer their weight to the head of the opening. If you are widening an existing opening, you are into a structural beam and Building Control, which changes both the timeline and the budget. If you are replacing like for like into a sound existing opening, none of that applies.
This is the single biggest reason a quote comes back higher than someone expected, and it is why we survey before quoting rather than after. A three-metre opening in a solid wall and a three-metre opening in a modern cavity wall with a beam already over it are not the same job, even though the doors are identical.
What we would suggest, by house
A rough guide, and one we will happily argue with once we have seen the property. On a modern rear extension with a wide opening onto a patio you actually use, bifolds. On the same extension where the garden is a view more than a room, sliding doors. On a Victorian or Edwardian house, or anywhere the doors are visible from the street, French doors in a colour that suits the brick. On a bungalow with a narrow path outside, French doors or inward-opening bifolds, because outward-opening panels need somewhere to go.
Published August 2026 · Written by the Custom Choice team, Peterborough