August 2026
From start to finish, we found Custom Choice excellent. Getting in touch, talking through what we wanted, then installing the doors. Would definitely recommend.
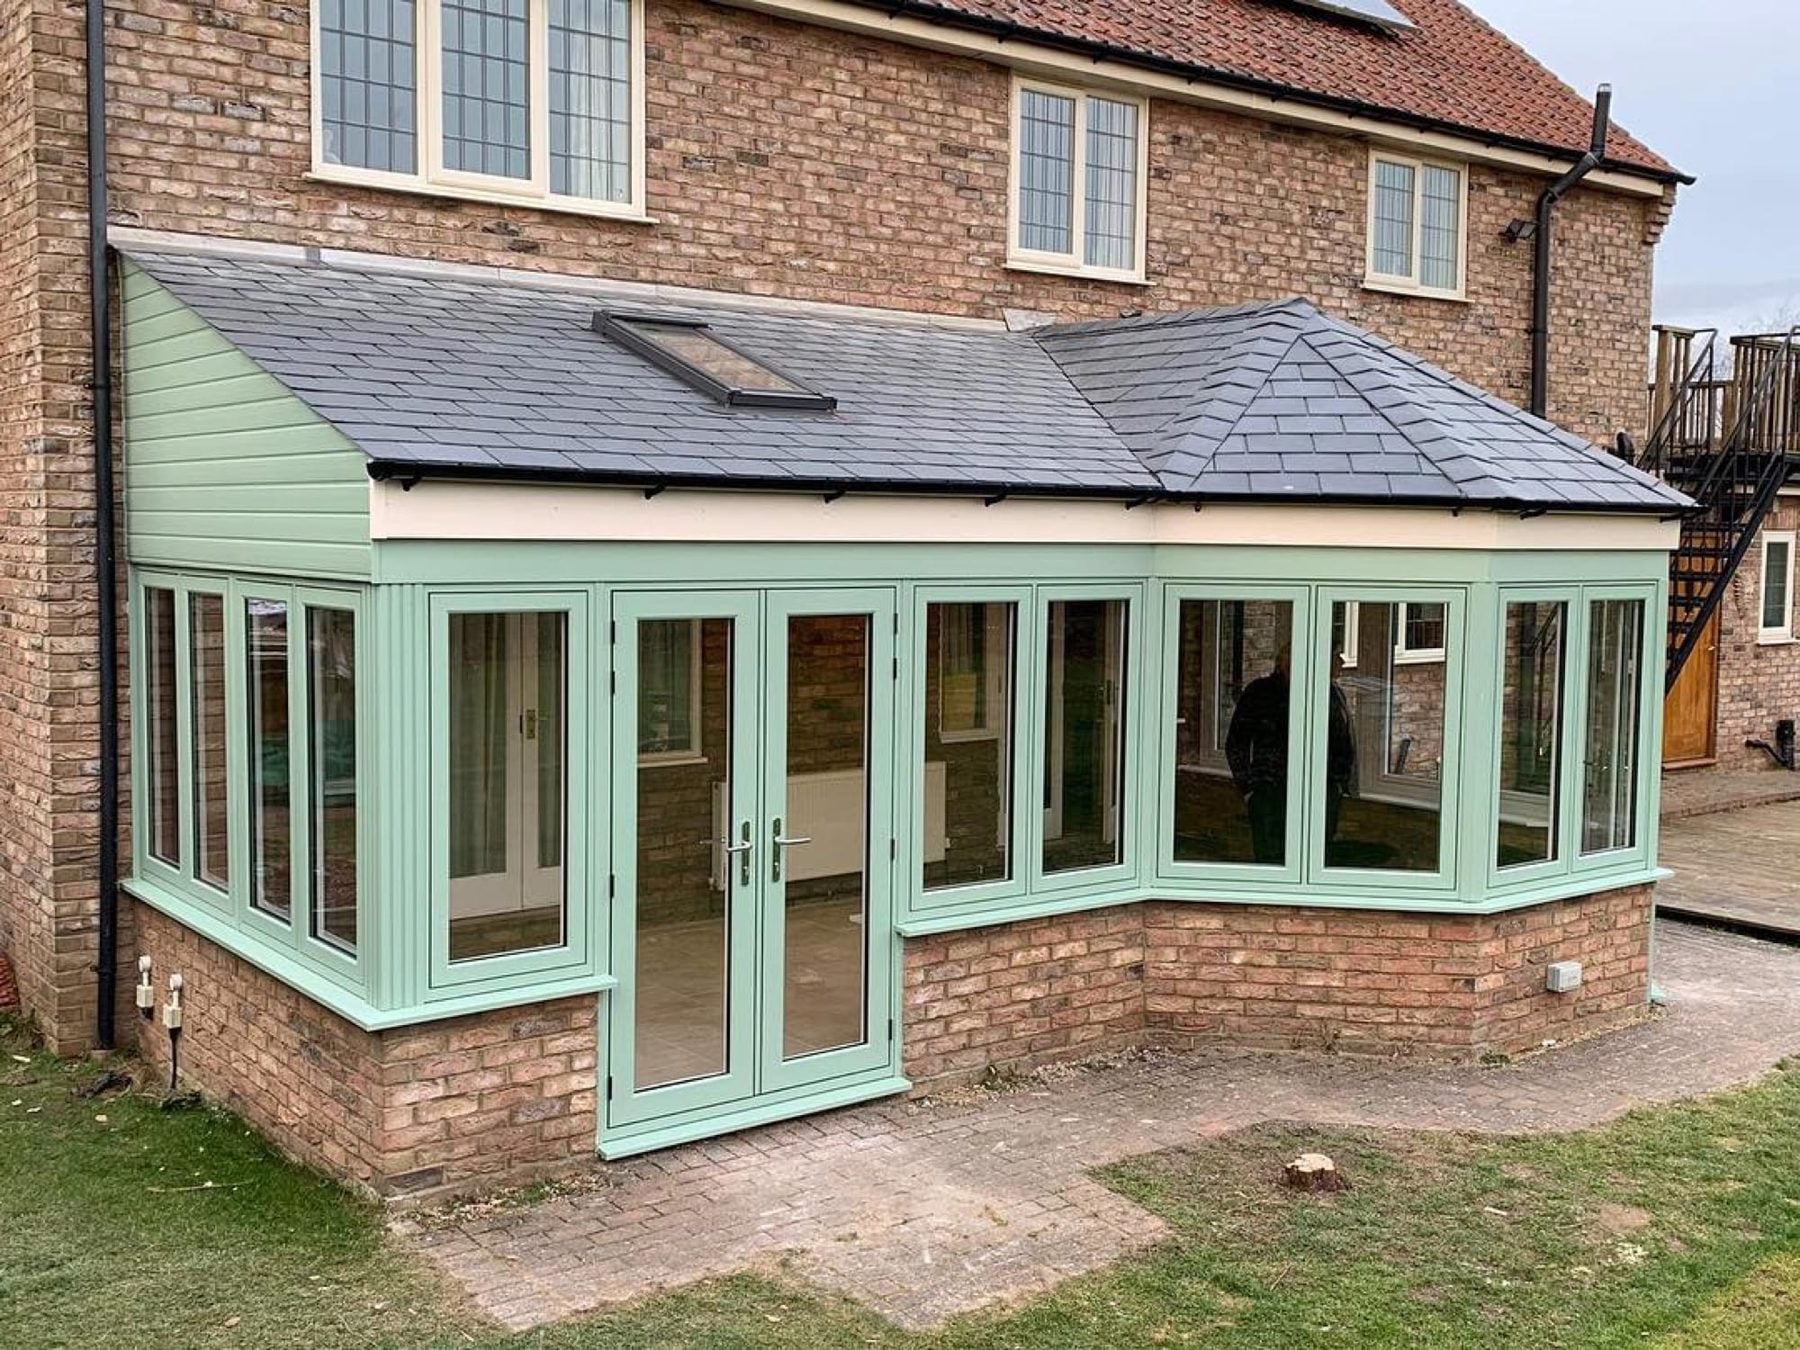
Brick or rendered pillars. Flat perimeter roof. A glazed lantern in the centre to flood the room with overhead daylight. Designed, built and signed off by our team end-to-end.
4.6★ on Google
2,000+
Homes fitted since 2016
FENSA
Registered installer
10-Year Guarantee
Product + workmanship, insurance-backed
Made in Britain
Designed and built in the UK
Honest Quoting
No commission, no pressure, no surprises
FENSA Registered
Every install fully certified
About orangeries
An orangery sits between a conservatory and a full extension. Substantial brick or rendered pillars on the corners, a flat perimeter roof matched to the eaves of the existing house, and a dramatic glazed lantern in the centre that pulls daylight overhead. The result is a proper room — warmth, weight, year-round comfort — but with the architectural light that gives the space its character. Right for kitchen-diners, dining rooms and family rooms where you want the room to look and feel like part of the original house.
Free design visit before any quoting. We sketch options on the kitchen table, talk through Building Regs, and only quote once we know the brief.
Footings, brickwork, structural steels, lantern roof, glazing, electrics, plastering. No subcontracted sub-trades — our team manages every trade end-to-end.
Brick, mortar, render, lantern roof — selected and matched to your existing property so the new room reads like it has always been there.
Planning advice where needed, Building Regs application, structural calcs, certificate of completion. The paperwork to match the build.
Four build elements
Substantial masonry corners — typically 600-900mm pillars in matching brick or rendered finish. The pillars give the room its structural weight and visual permanence, and provide deep window reveals where the glass meets the wall.
A flat insulated roof runs around the perimeter, tying the new room into the existing eaves at a comfortable matched height. Behind a parapet detail or matched fascia, it reads as a natural extension of the house.
A dramatic glazed lantern sits in the centre of the flat roof — typically an Ultraframe roof lantern. Floods the room with overhead daylight without the heat-loss or solar-gain problems of a fully glazed roof.
Between the pillars, full-height fixed and opening glass — the Residence Collection or aluminium frames matched to the rest of the house. Bifolds or sliding doors connect the room to the garden.
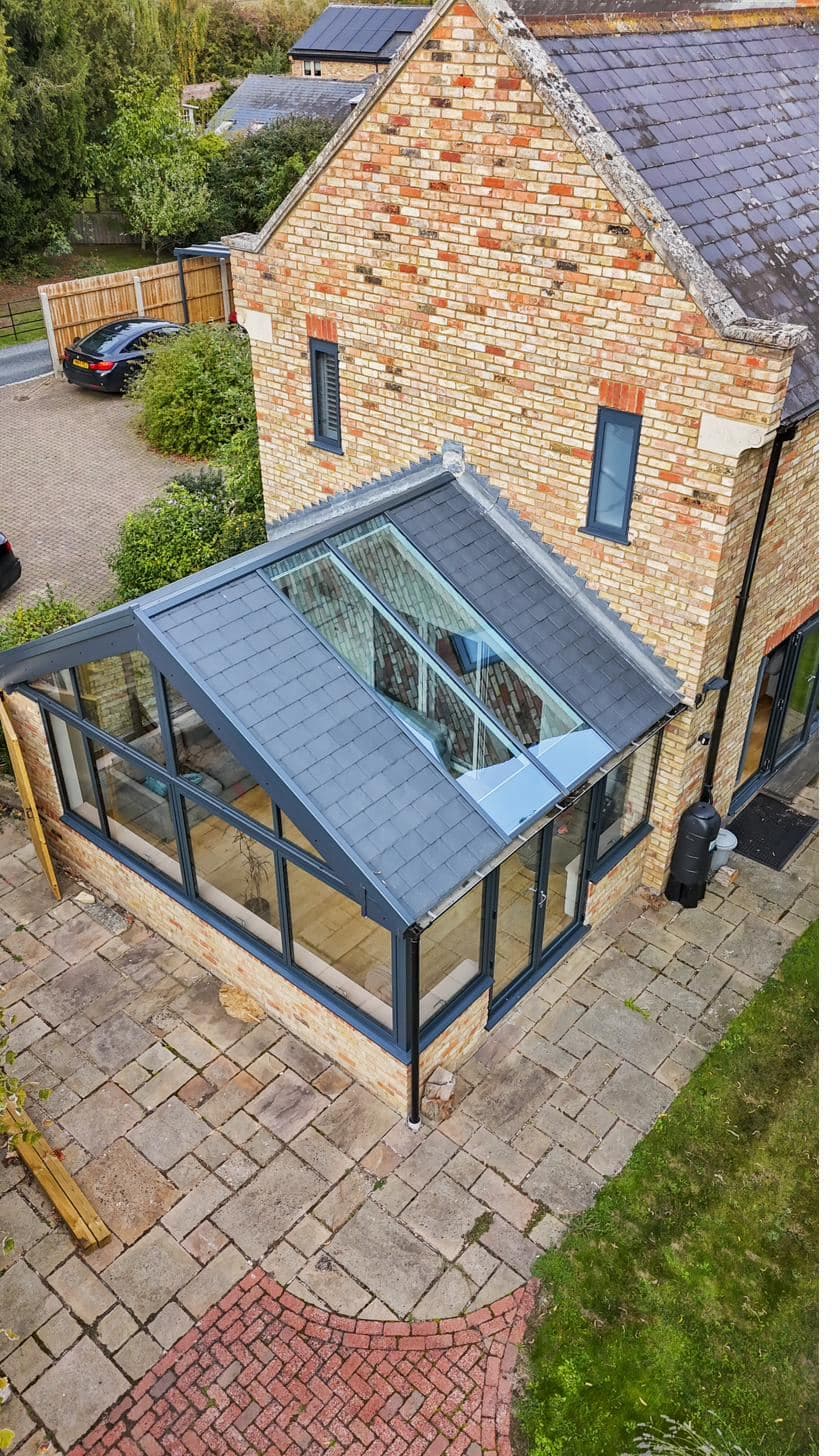
A recent Custom Choice orangery — flat warm roof, central lantern, brick pillars matched to the existing house
10-Year Guarantee
Product + workmanship, insurance-backed
Made in Britain
Designed and built in the UK
Honest Quoting
No commission, no pressure, no surprises
FENSA Registered
Every install fully certified
Common questions
A conservatory is mostly glass — uPVC or aluminium frames sitting on dwarf walls with a glazed roof. An orangery has more masonry — brick or rendered pillars on the corners with a flat perimeter roof and a glazed lantern in the centre. It looks and feels like a proper room with substantial walls, while still letting plenty of overhead light in through the lantern. Orangeries typically cost 50–100% more than a comparable conservatory of the same size.
It depends on the size, glazing, roof and finishes. Every quote is itemised after a free design visit, so get in touch to talk yours through.
Most orangeries fall under permitted development — but conservation areas, listed buildings, larger projects and side-of-house extensions all need permission. We’ll assess this at the free design visit. If you need permission, we work with local architects in Peterborough and Stamford and project-manage the application for you.
A typical orangery takes 6–10 weeks from groundworks to handover. Larger or more bespoke designs run 10–14 weeks. We commit to dates in writing and handle every trade in-house — no scheduling gaps waiting on subcontractors.
Yes. We bring brick samples to match against your existing walls and adjust the specification — brick selection, mortar colour, pointing style, render spec — until you’re happy. Many of our jobs across the Peterborough conservation villages are indistinguishable from the original once the brickwork has weathered in.
Yes. Brick pillars carry full cavity insulation, the flat perimeter roof is warm-roof construction, the lantern uses solar-control glass, and the side glazing is triple glazed. Thermal performance matches modern new-build standards. Most orangeries also include underfloor heating — much cheaper to run than radiators and ideal for the large glazed elevations.
Real installs, real reviews
From single-room conservatories to substantial orangery extensions, here's what homeowners across Peterborough and the Fens say about their new living space.
From start to finish, we found Custom Choice excellent. Getting in touch, talking through what we wanted, then installing the doors. Would definitely recommend.
I’m extremely happy with the work carried out by Tariq and Garry from Custom Choice. They installed my front door and windows with great care and attention to detail. They were friendly, efficient, and clearly take pride in their work.
Required new composite front and back door. Visited my home and provided information of the product, very friendly and personable with a no pressure sales technique. Competitive quote provided and fitting date locked in. Fitter arrived first thing in the morning.
Book a free design visit
Tell us about your home. Written quote in 48 hours, no deposit until you’re happy.
Calendar not loading? Open it in a new tab or call 01733 300686.
Worth reading first
A straight read-through with no sales pitch, from the people who fit it.